
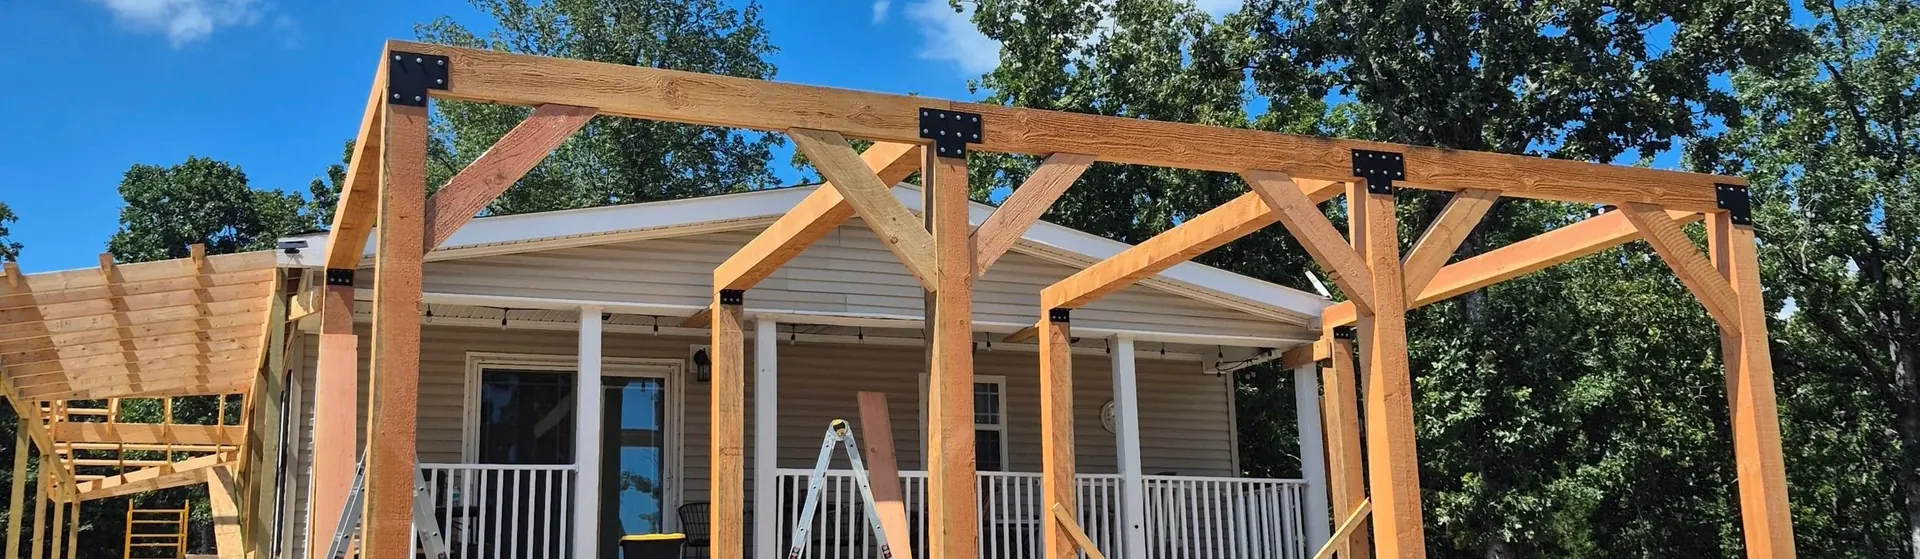
Framing is where every project starts, and it decides how everything after it goes. Square walls, plumb posts and a roof frame that sits right make the finish work easier and the building last longer.
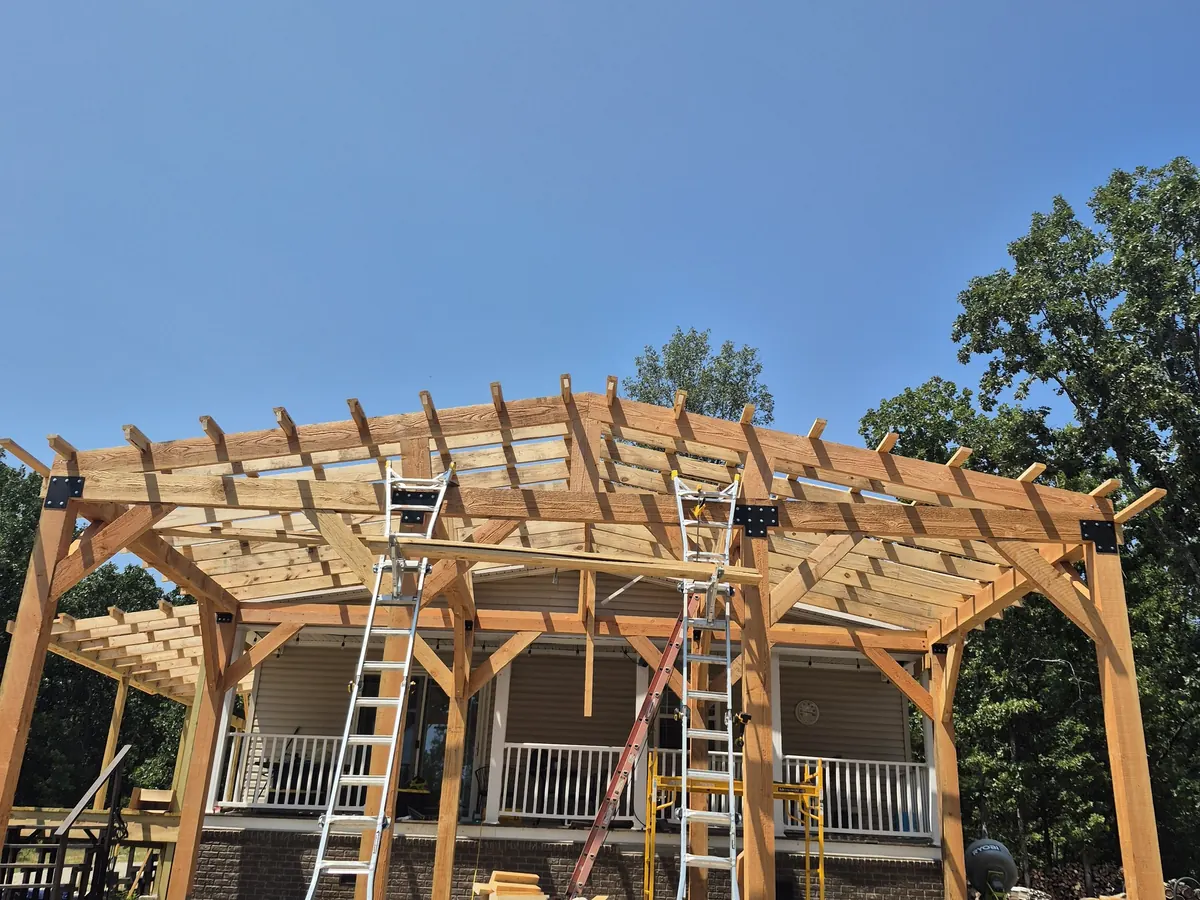
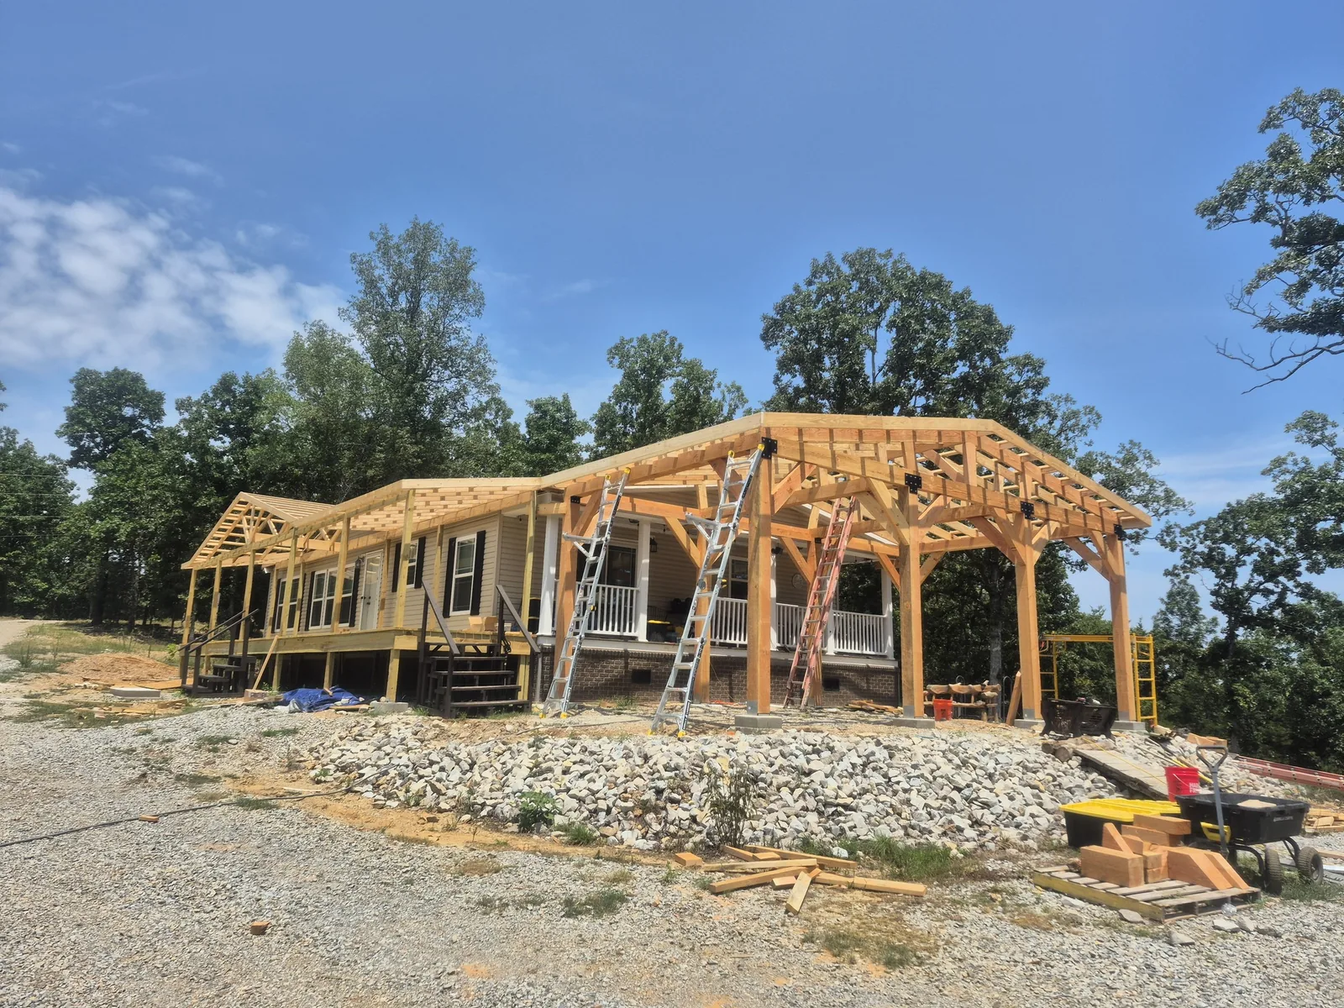
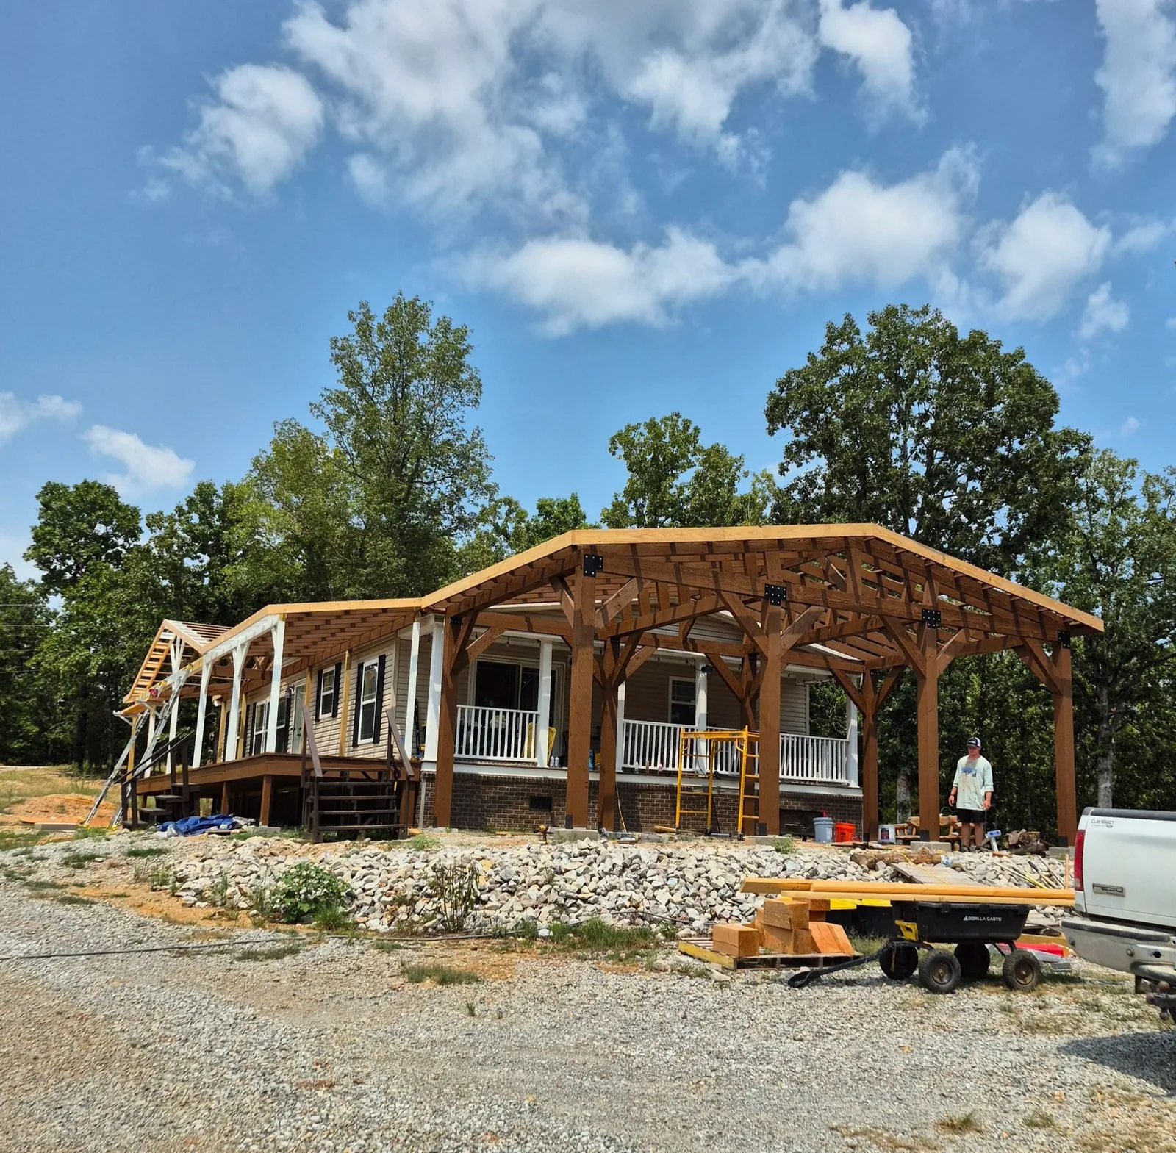
We frame new walls and additions, and we build heavy timber structures with exposed posts, knee braces and rafters. Timber porches and pavilions are a big part of the work, and they are the kind of job where the framing is also the finished look.
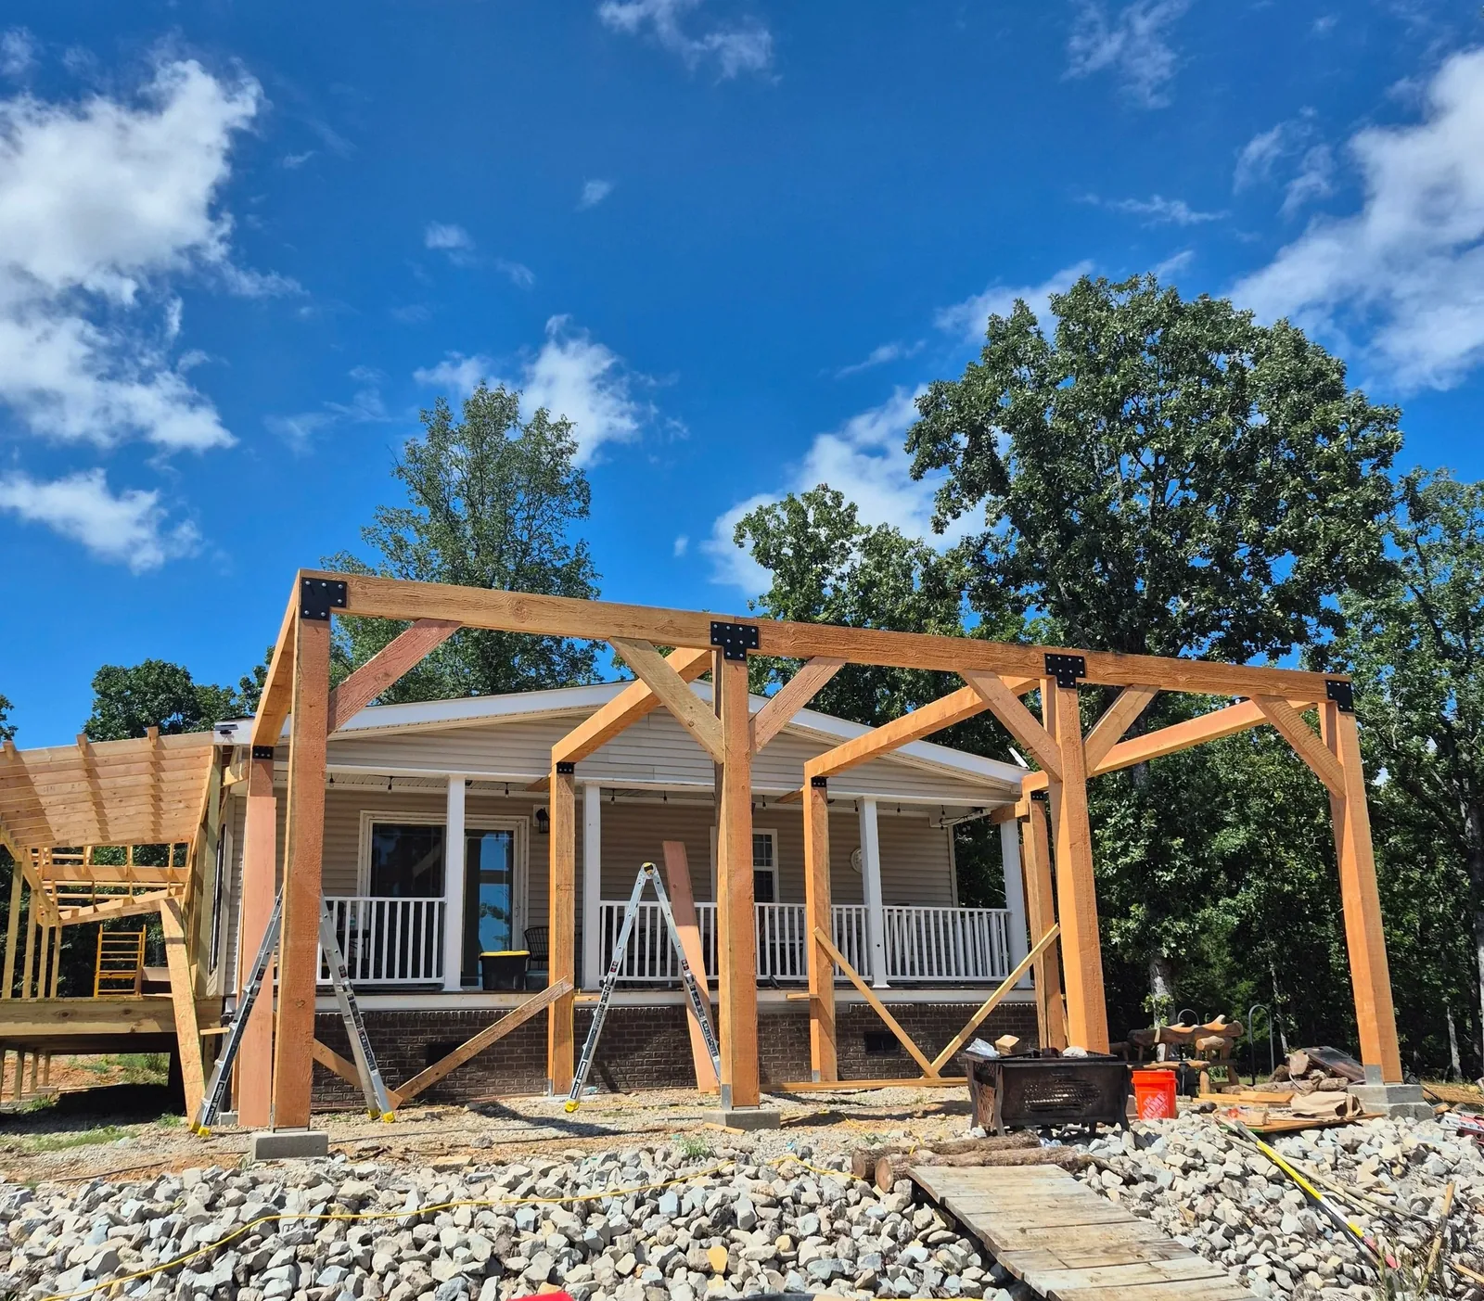
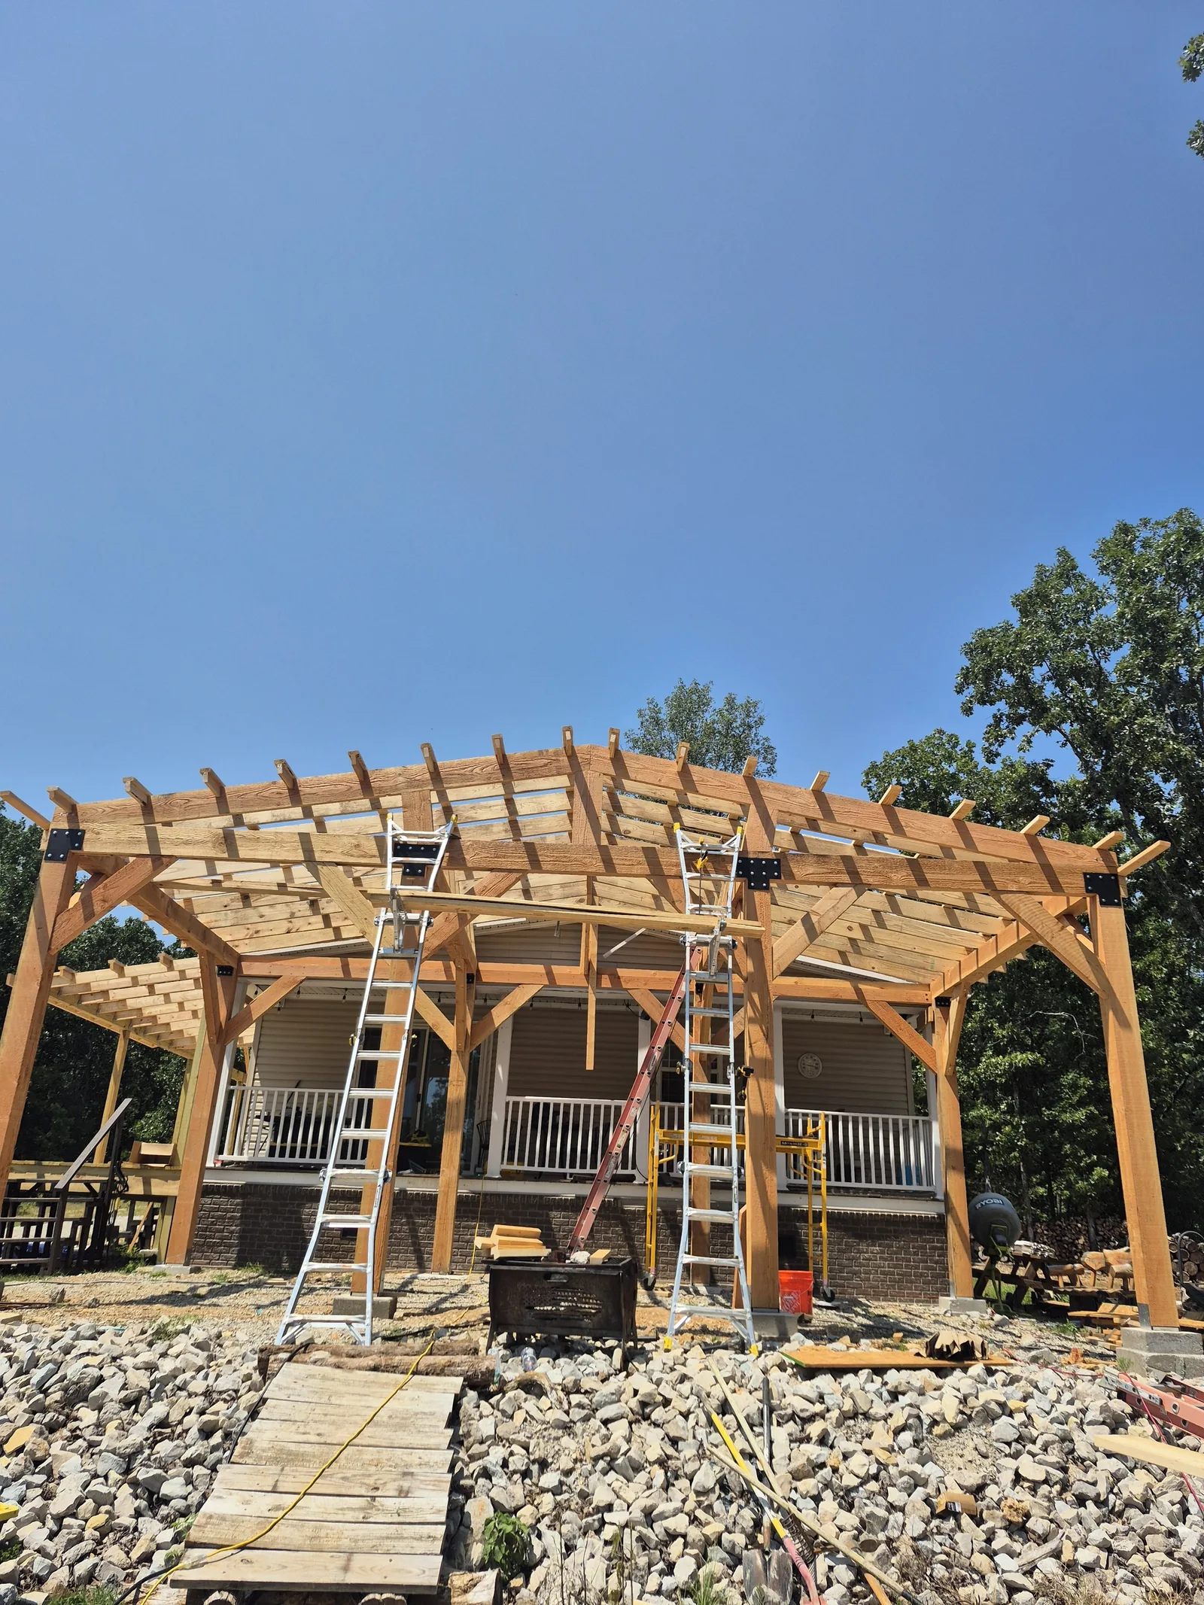
On a timber porch the frame is raised on site against the existing house, then the roof framing goes on top. After that the wood can be stained or sealed so it holds up outdoors.
What This Work Includes
- Wall and floor framing
- Timber frame porches and pavilions
- Posts, beams and knee braces
- Roof framing, rafters and purlins
- Covered porches added to existing homes
- Stain and sealing of exterior timber
Typical Projects
- A covered timber porch built across the front of a home
- A timber frame pavilion with posts, beams and knee braces
- Wall, floor and roof framing for an addition
- Stain and sealing of exterior timber
Photos of This Work
Common Questions
Send a project request with a few photos of the space, or call Jason at 870-719-0586.
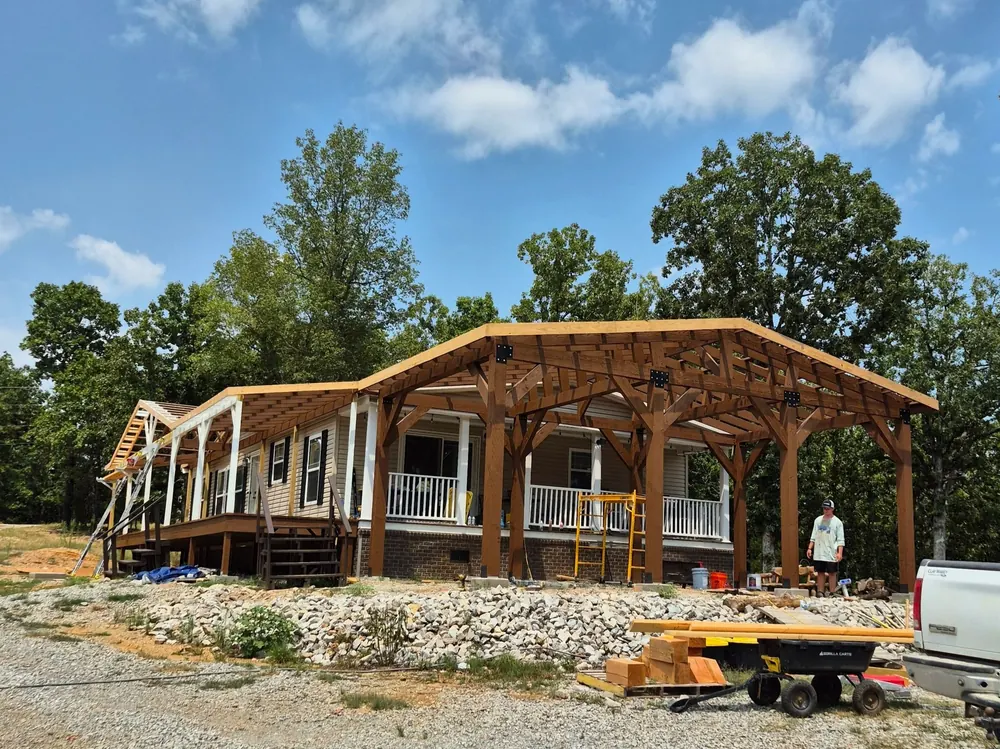
Yes. The timber frame porch on Our Work was built across the front of an existing home.
Yes. Book a 50-minute consultation for $45 to go over what you want built, the materials and the next steps.
Both. Most of the work shown on this site is residential, and we also take on commercial jobs.
 Related project
Timber Frame Porch
View the Project